Leave a Message

By providing your contact information to Stephanie Nelson, your personal information will be processed in accordance with Stephanie Nelson's Privacy Policy. By checking the box(es) below, you consent to receive communications regarding your real estate inquiries and related marketing and promotional updates in the manner selected by you. For SMS text messages, message frequency varies. Message and data rates may apply. You may opt out of receiving further communications from Stephanie Nelson at any time. To opt out of receiving SMS text messages, reply STOP to unsubscribe.

Thank you for your message. We will be in touch with you shortly.

10397 Sienna Loop
Sold

10397 Sienna Loop

10397 Sienna Loop, Missoula, MT 59808

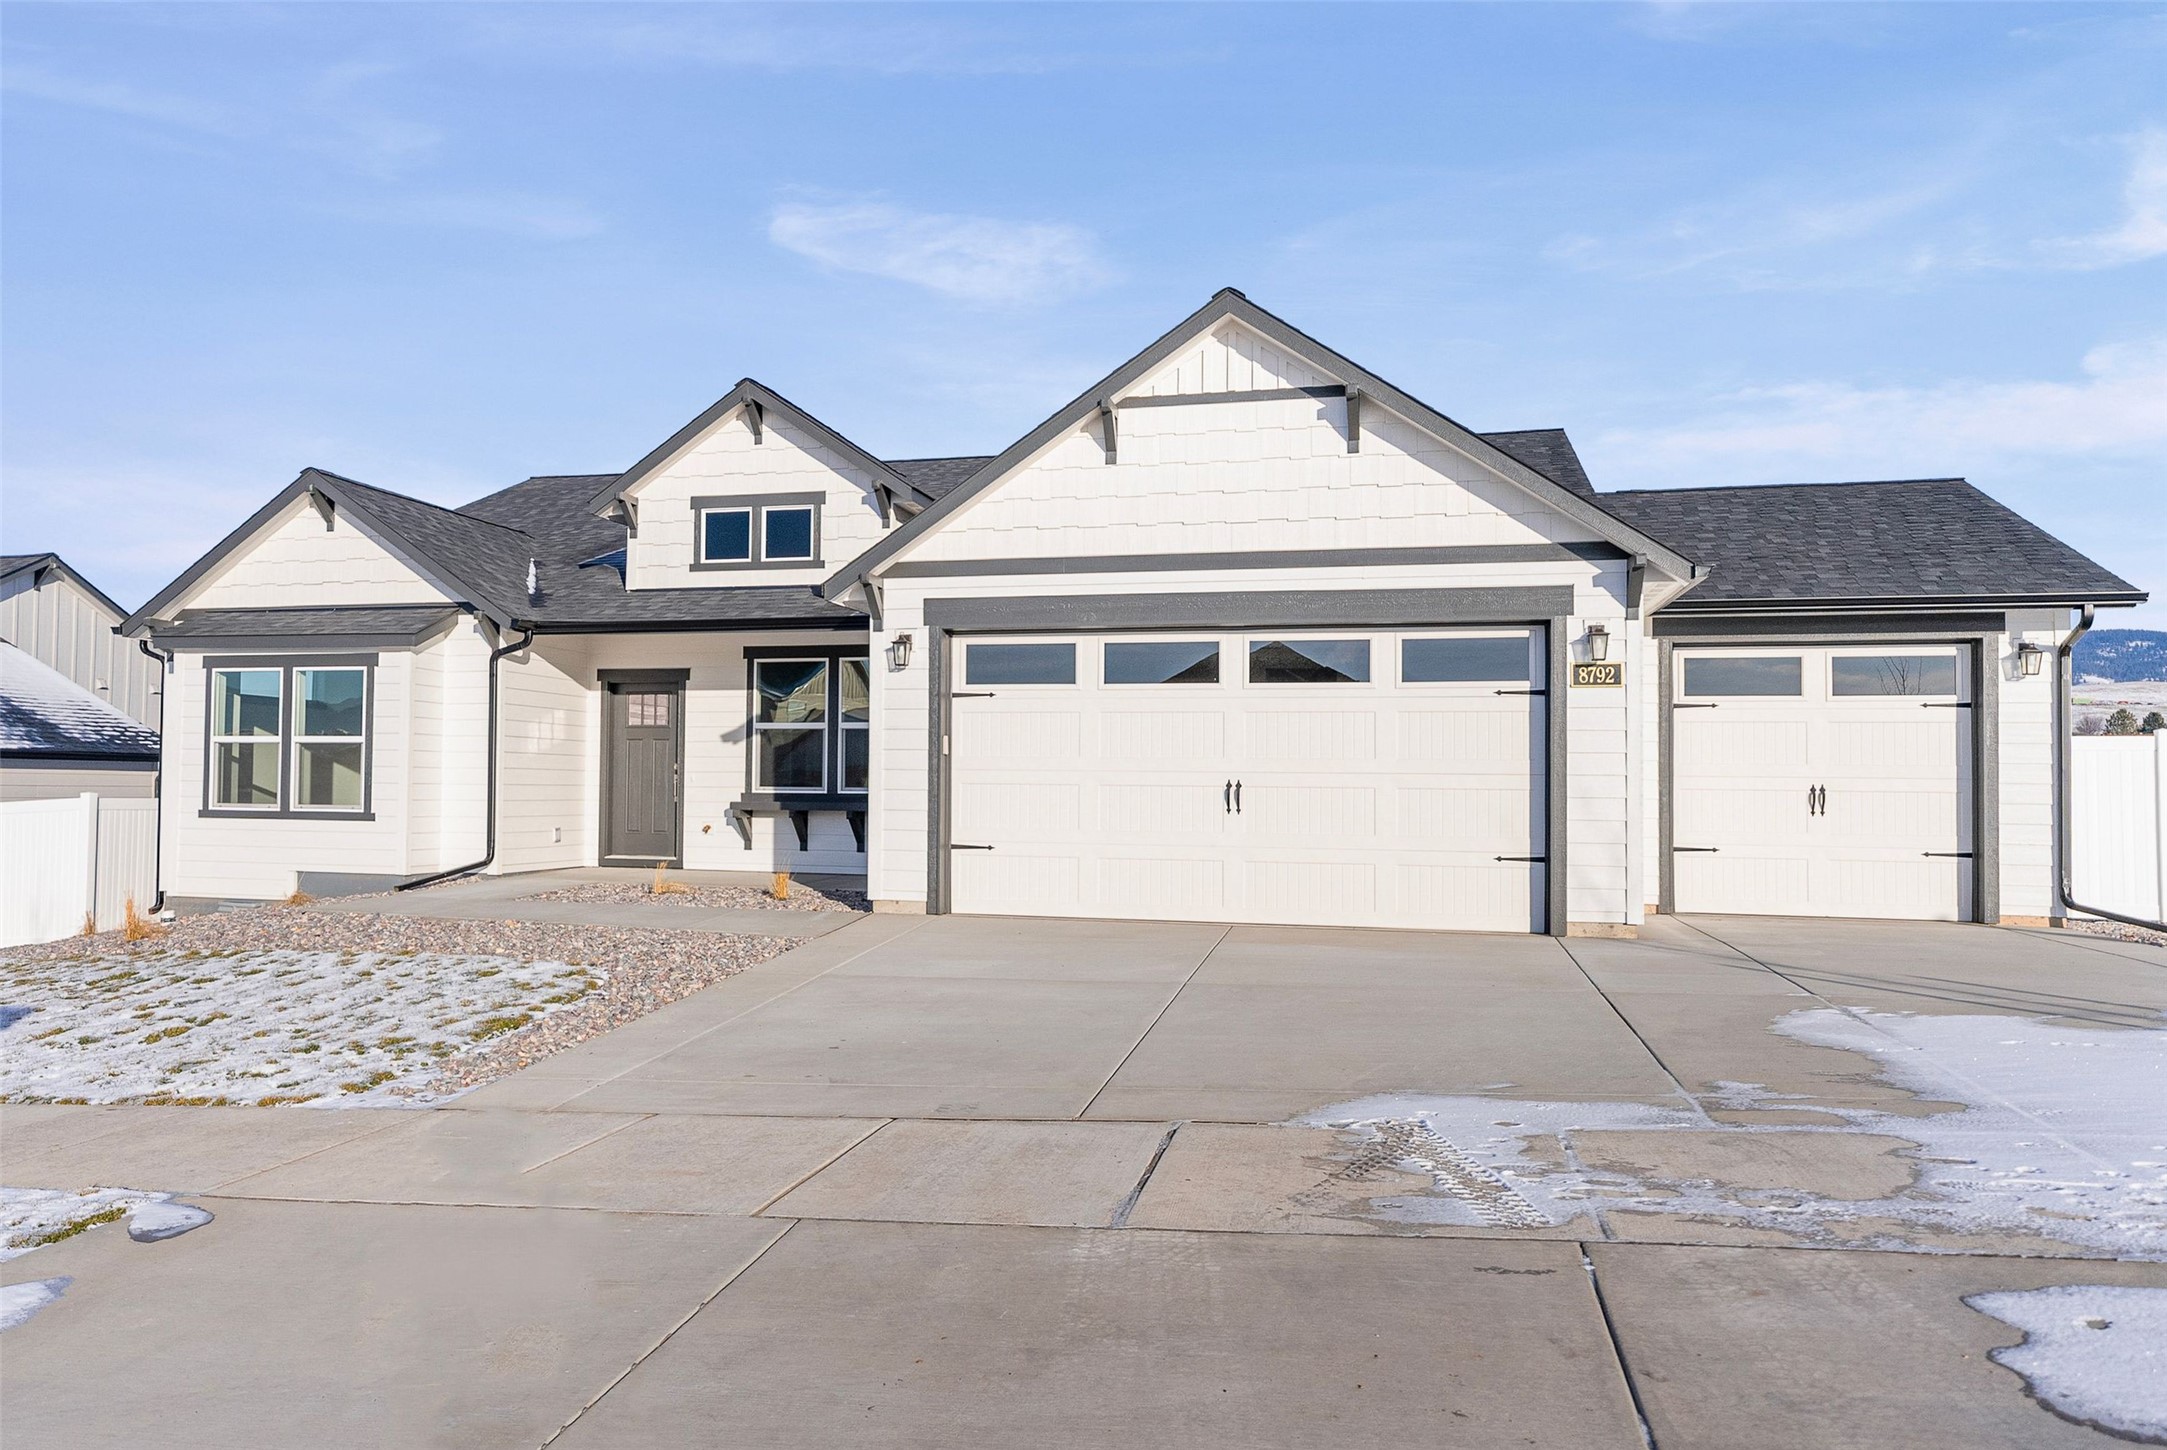
New Construction Home! At 2,046 square feet, the Snowbrush is an efficiently-designed, oversized single level home offering both space and comfort and includes a 3-car garage with a 4-foot lengthened garage for storage or extra workspace. The open kitchen is a chef's dream, with a large island, plenty of cupboard storage and counter space, and includes granite kitchen countertops and luxury vinyl plank flooring. The expansive living room and adjoining dining area complete this eating and entertainment space, with the added appeal of a covered patio area off the great room. The spacious and private main suite boasts a dual vanity bathroom with extra counter space, a separate shower, and soaking tub, plus an enormous closet. The other three sizable bedrooms share a second bathroom with a dual vanity. This is in the highly sought after Frenchtown School District. Photos are of similar homes.

4
beds

2
baths

2,046 Sq.Ft. LIVING AREA

0.25 Acres lot

Rachael Orizotti Rixford

Rachael Orizotti Rixford

Features & Amenities

Interior

  • total bedrooms4
  • Total bathrooms2
  • full bathrooms2
  • APPLIANCES Dishwasher, Disposal, Microwave, Range

Area & Lot

  • Status Sold
  • Date Sold September 4, 2026
  • Living Area2,046 Sq.Ft.
  • Lot Area0.25 Acres
  • MLS® ID30065378
  • TypeResidential
  • YEAR BUILT2026
  • Architecture StylesOther

Exterior

  • STORIES1
  • Garage Space3.0
  • utilitiesCable Available, Electricity Connected, Natural Gas Connected, Phone Available
  • parkingGarage, Garage Door Opener
  • HEAT TYPEForced Air, Gas
  • AIR CONDITIONINGCentral Air
  • sewerPublic Sewer
  • SubstructurePoured
  • HOA AmenitiesPark
  • other exterior FeaturesRain Gutters

Financial

  • Price Upon Request
View Virtual Tour

Start Your Canyon River Story

We’re here to help you find your place at Canyon River, where home is more than a property. With local insight and personal support, your journey feels seamless and truly yours.

Follow Me on Instagram