2535 Latigo Drive
Sold

2535 Latigo Drive

2535 Latigo Drive, Missoula, MT 59808

Welcome to this spacious, well maintained 5-bedroom, 3-bathroom home, offering over 2,400 square feet of comfortable living space. Located in the desirable 44 Ranch neighborhood, this two-story gem features modern amenities, an open floor plan, and plenty of room with a fully finished basement. The main level boasts an inviting entryway that flows into an open concept living, dining and kitchen area. A perfect space for being a part of it all while entertaining guests. The updated kitchen is a highlight with a modern black and white color scheme, stainless steel appliances, ample cabinet space, and a convenient island that doubles as additional seating. Two bedrooms and two bathrooms round out the main level. Three additional bedrooms, a full bathroom, laundry room and additional living space can be found in the fully finished basement. Enjoy the Montana Fall weather with options for landscaped front and back yards. The fully fenced backyard offers privacy and the large covered back patio provides plenty of room for grilling and outdoor entertaining all year long. A spacious two-car garage delivers storage space with room for vehicles and/or toys. Conveniently located in the Hellgate school district, a short distance from the +/- 5-acre neighborhood park, with Reserve Street shopping and dining options nearby, and easy access to I-90 and Missoula International Airport. This turn-key home truly has it all - size, style, comfort - and is ready for its new owner!
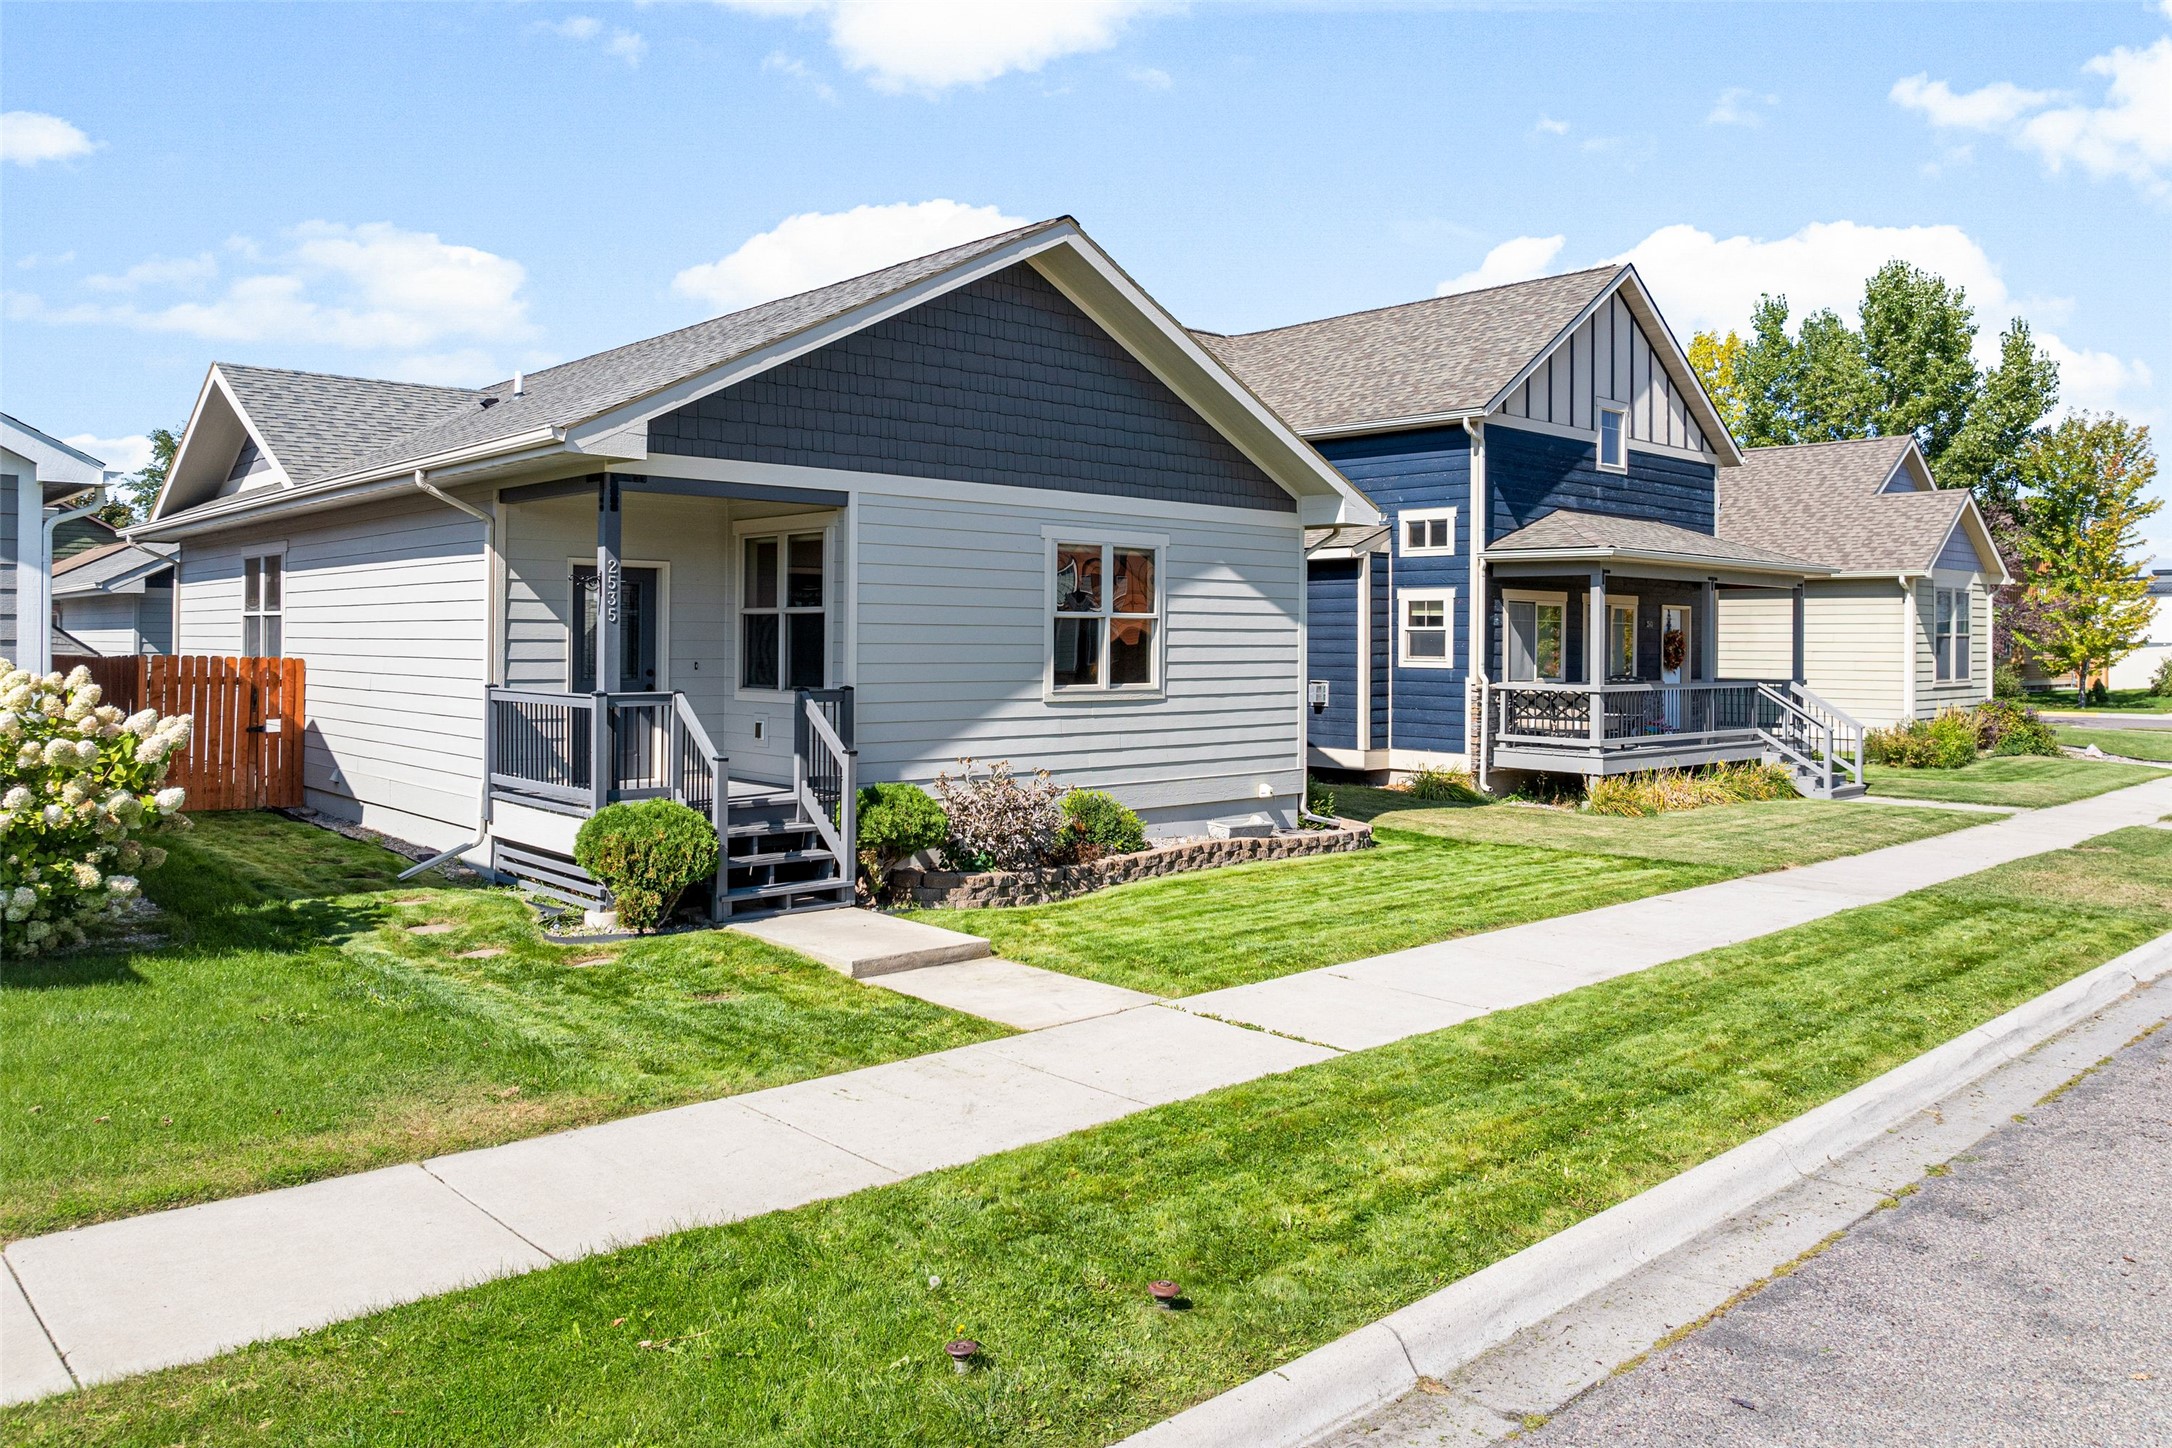

5
beds

3
baths

2,478 Sq.Ft. LIVING AREA

4,400 Sq.Ft. lot

Stephanie Orizotti Nelson

Stephanie Orizotti Nelson

Rachael Orizotti Rixford

Rachael Orizotti Rixford

Features & Amenities

Interior

  • total bedrooms5
  • Total bathrooms3
  • full bathrooms3
  • Laundry room Washer Hookup
  • APPLIANCES Dishwasher, Freezer, Microwave, Range, Refrigerator
  • other interior Features Main Level Primary, Open Floorplan

Area & Lot

  • Status Sold
  • Date Sold March 20, 2026
  • Living Area2,478 Sq.Ft.
  • Lot Area4,400 Sq.Ft.
  • MLS® ID30057734
  • TypeResidential
  • YEAR BUILT2007
  • Architecture StylesOther
  • View DescriptionMountain(s), Residential
  • School DistrictDistrict No. 4

Exterior

  • STORIES2
  • Garage Space2.0
  • water SourcePublic
  • utilitiesCable Available, Electricity Connected, Natural Gas Connected, High Speed Internet Available, Phone Available
  • lot featuresBack Yard, Front Yard, Landscaped, Sprinklers In Ground, Level
  • HEAT TYPEForced Air, Gas
  • AIR CONDITIONINGCentral Air
  • sewerPublic Sewer
  • SubstructurePoured
  • HOA AmenitiesPlayground, Park
  • security FeaturesSmoke Detector(s)

Financial

  • Price Upon Request
View Virtual Tour

Start Your Canyon River Story

We’re here to help you find your place at Canyon River, where home is more than a property. With local insight and personal support, your journey feels seamless and truly yours.

Follow Me on Instagram