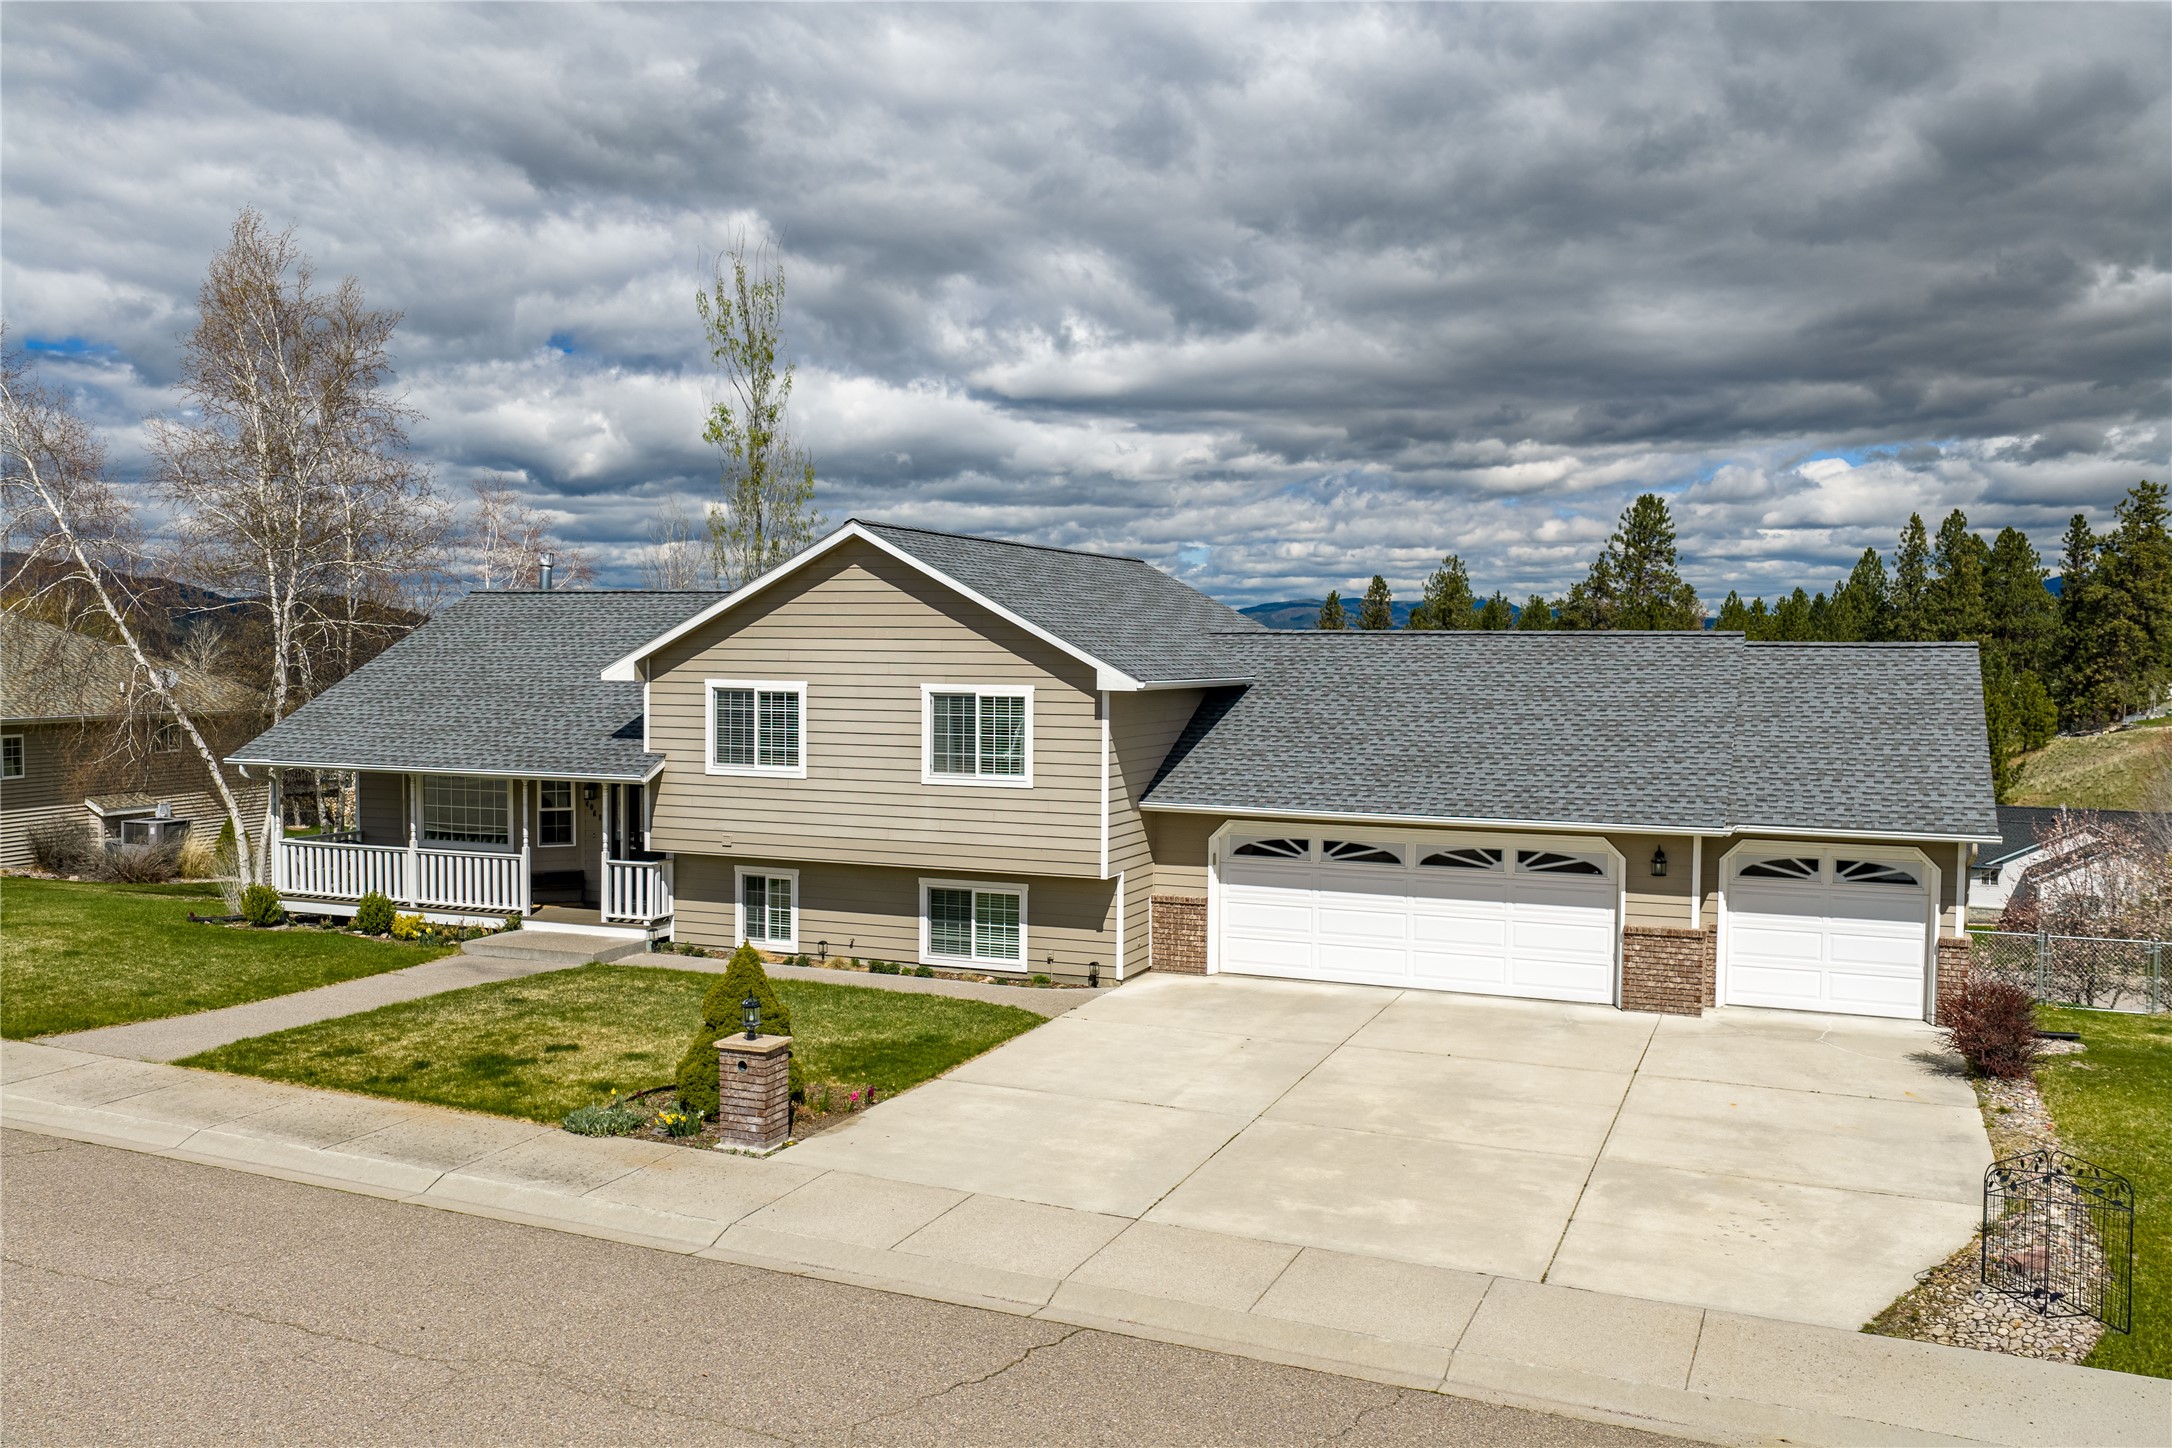
Welcome to a home where fun meets function and the views steal the show! Nestled at the end of a quiet cul-de-sac, this standout property offers sweeping views of the Missoula Valley and the kind of flat, usable space that's hard to find. No steep streets here! Just easy access, a level front yard, and undeniable curb appeal from the moment you arrive. The adorable front porch welcomes you upon your arrival and you enter the home into a bright, welcoming entry with vaulted ceilings and a formal sitting room anchored by a cozy fireplace that is perfect for relaxing or entertaining guests in style. The main level flows effortlessly with a well-appointed kitchen and dining area that opens to an oversized deck, ideal for summer BBQs, morning coffee, or simply soaking in those breathtaking views. Upstairs, you'll find three bedrooms, including a private primary suite complete with an oversized closet and its own bathroom. Two additional bedrooms are perfectly sized for guests, home offices, or whatever fits your lifestyle, along with another full bathroom. Head downstairs to a spacious, daylight lower level designed for living large! Whether it's a media room, play space, hobby zone, or all of the above. This level also includes an additional bedroom, a laundry room, and a full size bathroom. The lower deck, where relaxation awaits in your outdoor hot tub. And yes, there's a built-in slide connecting the top deck to the lower level. It's just as fun as it sounds, bringing a playful touch that both kids and adults will love! The backyard offers flat, usable areas for games, gatherings, or simply enjoying the outdoors. And don't forget the attached triple car garage with plenty of room for vehicles, storage, and all your gear. Turn-key, full of personality, and packed with features, this home combines incredible views, a prime cul-de-sac location, and everyday livability. It's ready to welcome you home.