Leave a Message

By providing your contact information to Stephanie Nelson, your personal information will be processed in accordance with Stephanie Nelson's Privacy Policy. By checking the box(es) below, you consent to receive communications regarding your real estate inquiries and related marketing and promotional updates in the manner selected by you. For SMS text messages, message frequency varies. Message and data rates may apply. You may opt out of receiving further communications from Stephanie Nelson at any time. To opt out of receiving SMS text messages, reply STOP to unsubscribe.

Thank you for your message. We will be in touch with you shortly.

757 Anglers Bend Way
Sold

757 Anglers Bend Way

757 Anglers Bend Way, Missoula, MT 59802

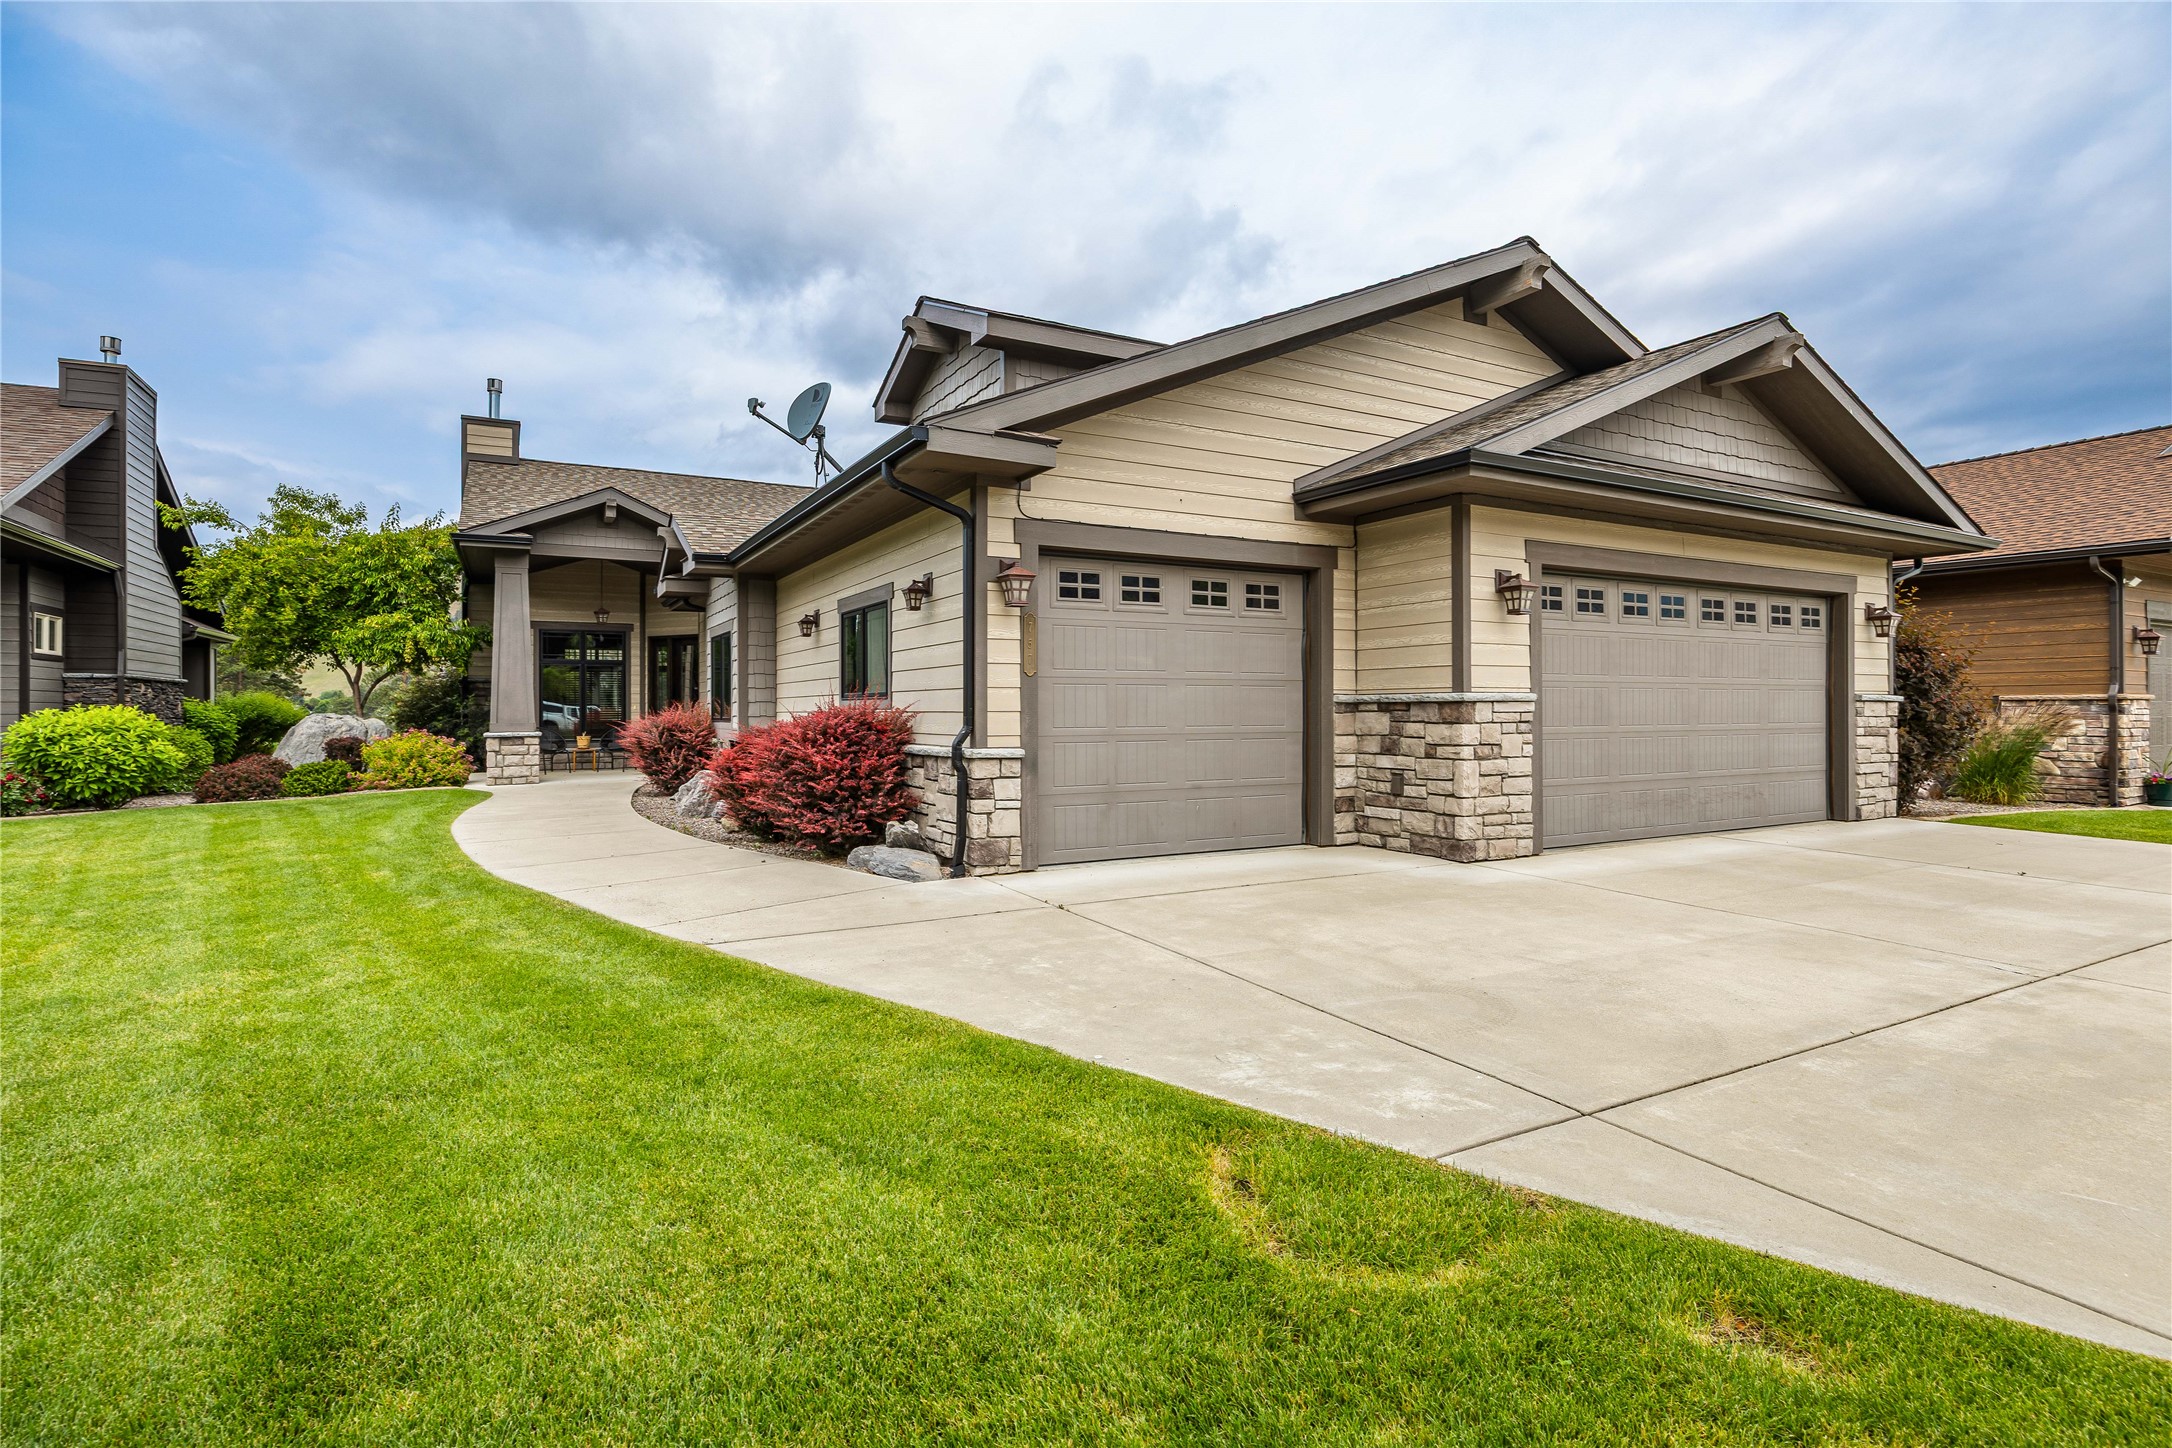
Enjoy effortless single-level living overlooking the 15th hole of Canyon River Golf Course in this beautifully designed rustic modern home. The open-concept floor plan offers two spacious living areas, anchored by a cozy gas fireplace, creating the perfect space for both entertaining and everyday living. The well-appointed kitchen features a large center island, stainless steel appliances, a built-in gas range, and seamless access to the covered patio, complete with a built-in gas grill and sweeping golf course views. The private primary suite is a relaxing retreat with direct patio access, a spa-inspired ensuite featuring an oversized tiled walk-in shower, and a generous walk-in closet. Two additional bedrooms and a full bathroom provide comfortable accommodations for family or guests. Enjoy a true lock-and-leave lifestyle with an HOA that takes care of lawn maintenance, irrigation, and snow removal of sidewalks and driveways, allowing you to spend more time enjoying everything the area has to offer.

3
beds

2
baths

2,204 Sq.Ft. LIVING AREA

8,364 Sq.Ft. lot

Rachael Orizotti Rixford

Rachael Orizotti Rixford

Features & Amenities

Interior

  • total bedrooms3
  • Total bathrooms2
  • full bathrooms2
  • APPLIANCES Dishwasher, Microwave, Range, Refrigerator
  • other interior Features Fireplace, Main Level Primary, Open Floorplan, Walk-In Closet(s)

Area & Lot

  • Status Sold
  • Date Sold October 2, 2026
  • Living Area2,204 Sq.Ft.
  • Total Area2,204 Sq.Ft.
  • Lot Area8,364 Sq.Ft.
  • MLS® ID30074086
  • TypeResidential
  • YEAR BUILT2013
  • NeighborhoodPhase 6-7 - Anglers Homes
  • Architecture StylesModern

Exterior

  • STORIES1
  • Garage Space3.0
  • water SourcePublic
  • utilitiesElectricity Connected, Natural Gas Connected
  • roofComposition
  • HEAT TYPEForced Air, Gas
  • AIR CONDITIONINGCentral Air
  • sewerPublic Sewer
  • SubstructurePoured
  • HOA AmenitiesClubhouse, Landscaping, Meeting Room, Management, Pond Seasonal, Snow Removal

Financial

  • Price Upon Request

Phase 6-7 - Anglers Homes

Explore limitless design possibilities with customizable exteriors and interiors.

Explore

Start Your Canyon River Story

We’re here to help you find your place at Canyon River, where home is more than a property. With local insight and personal support, your journey feels seamless and truly yours.

Follow Me on Instagram