Leave a Message

By providing your contact information to Stephanie Nelson, your personal information will be processed in accordance with Stephanie Nelson's Privacy Policy. By checking the box(es) below, you consent to receive communications regarding your real estate inquiries and related marketing and promotional updates in the manner selected by you. For SMS text messages, message frequency varies. Message and data rates may apply. You may opt out of receiving further communications from Stephanie Nelson at any time. To opt out of receiving SMS text messages, reply STOP to unsubscribe.

Thank you for your message. We will be in touch with you shortly.

815 Howard Street
Sold

815 Howard Street

815 Howard Street, Missoula, MT 59804

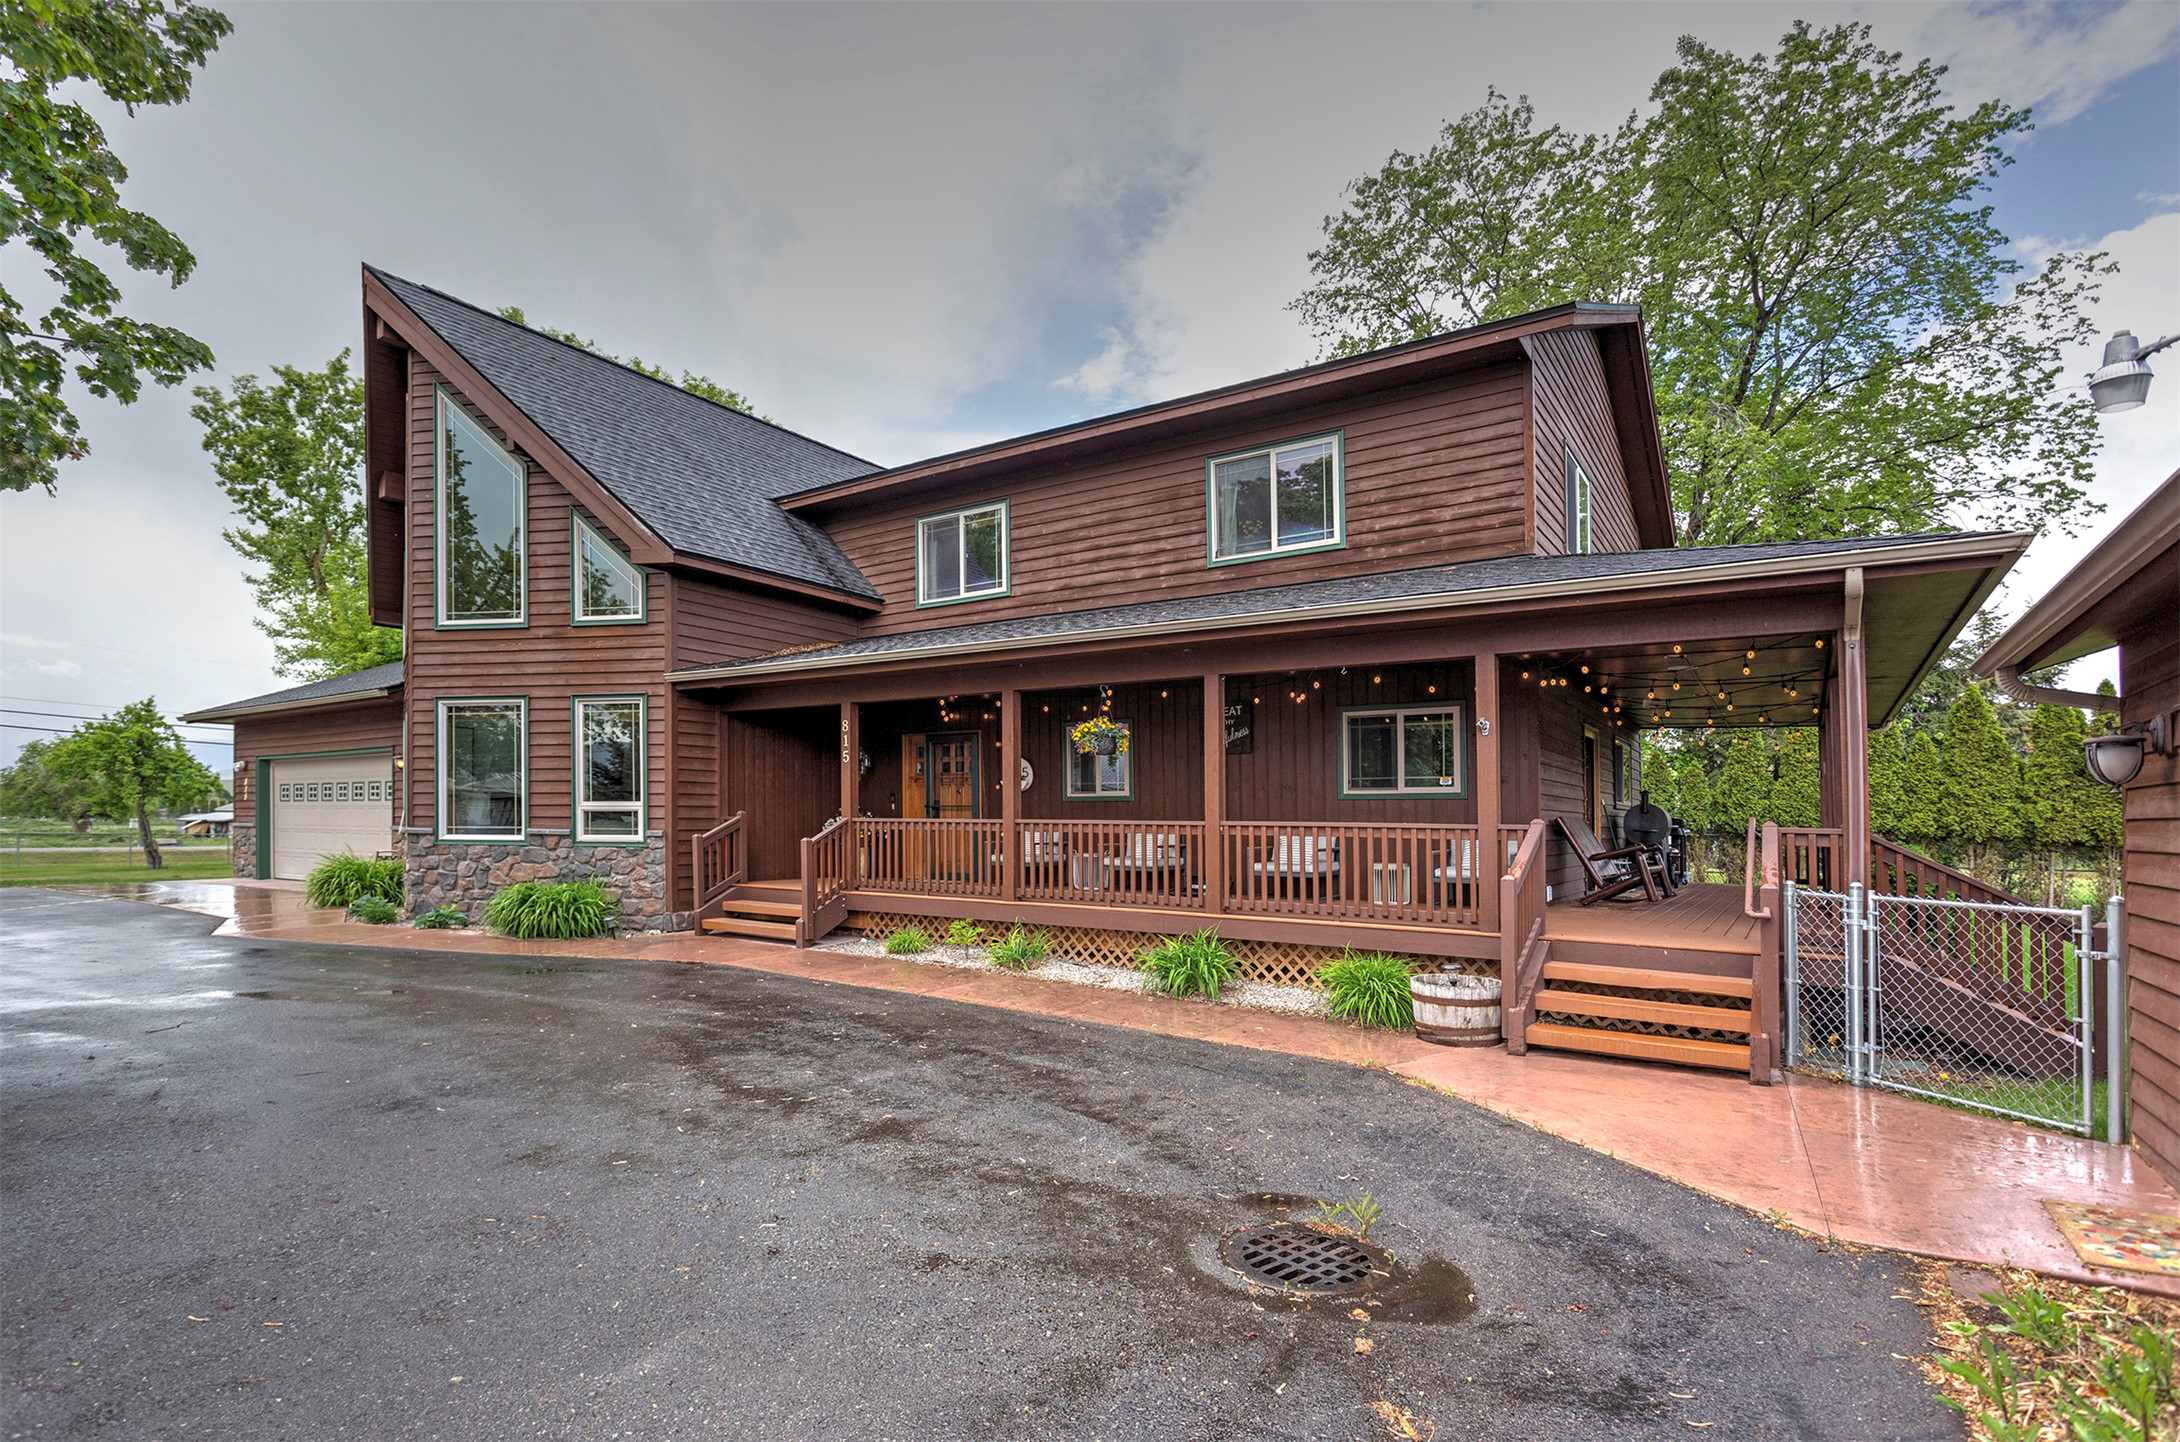
Welcome to 815 Howard Street: A quality custom home and former Parade of Homes winner, situated on a nicely landscaped almost half-acre lot in the desirable Target Range neighborhood. The main level welcomes you with a slate entry and hardwood flooring, leading into a spacious great room featuring vaulted ceilings, a dramatic two-story wall of windows, a gas fireplace, and a built-in entertainment center. Designed with entertaining in mind, the expansive open kitchen offers custom cabinetry, granite countertops, stainless steel appliance package, and seamless flow into the main living and dining areas. A convenient half bathroom and laundry room are located just off the kitchen. A large mudroom with benches and storage, along with a bonus room, perfect for a home office, guest space, or work out or game room, are just off the garage. Upstairs, a bonus room overlooks the great room below, creating an open and airy feel. There are two additional bedrooms, full bathroom, and the spacious primary suite featuring vaulted ceilings, a large walk-in closet, and a luxurious en-suite bathroom with a tiled dual shower-head shower and dual-sink granite vanity. Outdoor living is equally impressive with a welcoming circular driveway, a covered front porch that wraps around to one of two decks, and a mature fenced yard complete with underground sprinklers and drip irrigation. Additional highlights include central air conditioning, new roof in 2025, an attached two-car garage (plumbed for gas heater) and a detached two-car garage/shop, offering ample space for vehicles, storage, or hobbies. Room to park your toys next to the shop/garage. Minutes to Reserve Street, Kelly Island, and the Clark Fork River.

4
beds

3
baths

3,010 Sq.Ft. LIVING AREA

0.48 Acres lot

Rachael Orizotti Rixford

Rachael Orizotti Rixford

Features & Amenities

Interior

  • total bedrooms4
  • Total bathrooms3
  • full bathrooms2
  • half bathroom1
  • Laundry room Washer Hookup
  • APPLIANCES Dishwasher, Microwave, Range, Refrigerator
  • other interior Features Fireplace, Open Floorplan, Vaulted Ceiling(s), Walk-In Closet(s)

Area & Lot

  • Status Sold
  • Date Sold September 18, 2026
  • Living Area3,010 Sq.Ft.
  • Total Area3,010 Sq.Ft.
  • Lot Area0.48 Acres
  • MLS® ID30071283
  • TypeResidential
  • YEAR BUILT2007
  • Architecture StylesOther

Exterior

  • STORIES2
  • Garage Space4.0
  • water SourceWell
  • utilitiesElectricity Connected, Natural Gas Connected
  • lot featuresBack Yard, Front Yard, Landscaped, Sprinklers In Ground
  • parkingAdditional Parking, Circular Driveway, Garage, Garage Door Opener
  • HEAT TYPEForced Air, Gas
  • AIR CONDITIONINGCentral Air
  • sewerPrivate Sewer, Septic Tank
  • SubstructurePoured

Financial

  • Price Upon Request
  • Zoning Residential

Start Your Canyon River Story

We’re here to help you find your place at Canyon River, where home is more than a property. With local insight and personal support, your journey feels seamless and truly yours.

Follow Me on Instagram